Designing Inside Mies: A 500 Square Foot Studio at 2400 N. Lakeview
I studied architecture in Crown Hall. I built my early career in AMA Plaza. Both are Mies van der Rohe buildings, and both taught me the same lesson from opposite ends of a career: nothing in a Mies interior is there by accident, and nothing is there to decorate. My next project puts that discipline to the test at a much smaller scale, a full renovation of my own studio condo at 2400 N. Lakeview, one of Mies's lakefront towers, currently in design.
Less is more, at 500 square feet
Mies coined the phrase in the 1940s and spent the rest of his career proving it wasn't a slogan. At Farnsworth House, completed in 1951, the entire program of a house, living, sleeping, cooking, bathing, plays out in one room, with almost nothing separating one function from the next except the discipline of where things are placed. At Crown Hall, completed five years later, he called the result “universal space”: one room, open enough to become a lecture hall, a studio, a critique space, a gallery, without ever being renovated to do it.
Both buildings are making the same argument, and it isn't just about steel and structure. It's about restraint. A room doesn't need to be divided to be organized. It needs every object inside it to know exactly what its job is.
A 500 square foot studio is that argument taken as far as it can go. There's no acreage to spread the program across and no second room to defer a decision to. Every function a normal apartment spreads across four or five rooms has to find a place here, and the only way that works is if nothing is allowed to be vague about what it's for.
A problem of program, not structure
Nothing about this renovation is asking a wall to hold anything up. The building does that work; it has for seventy years. The question here is smaller and, in its way, harder: in 500 square feet, what does every square inch actually have to do, and how many jobs can one piece of cabinetry be made to hold before it stops working.
Mies answered a version of that question at Farnsworth without touching a single load-bearing element. The house is one open room, but it doesn't feel unorganized, because a single wood volume at its center absorbs everything a house normally scatters across several rooms: kitchen, bath, storage, fireplace, and lets the rest of the plan stay empty because that one object is doing so much. The lesson there isn't structural. It's programmatic. One well-considered piece can hold the function of many rooms, if you're precise enough about what goes inside it.
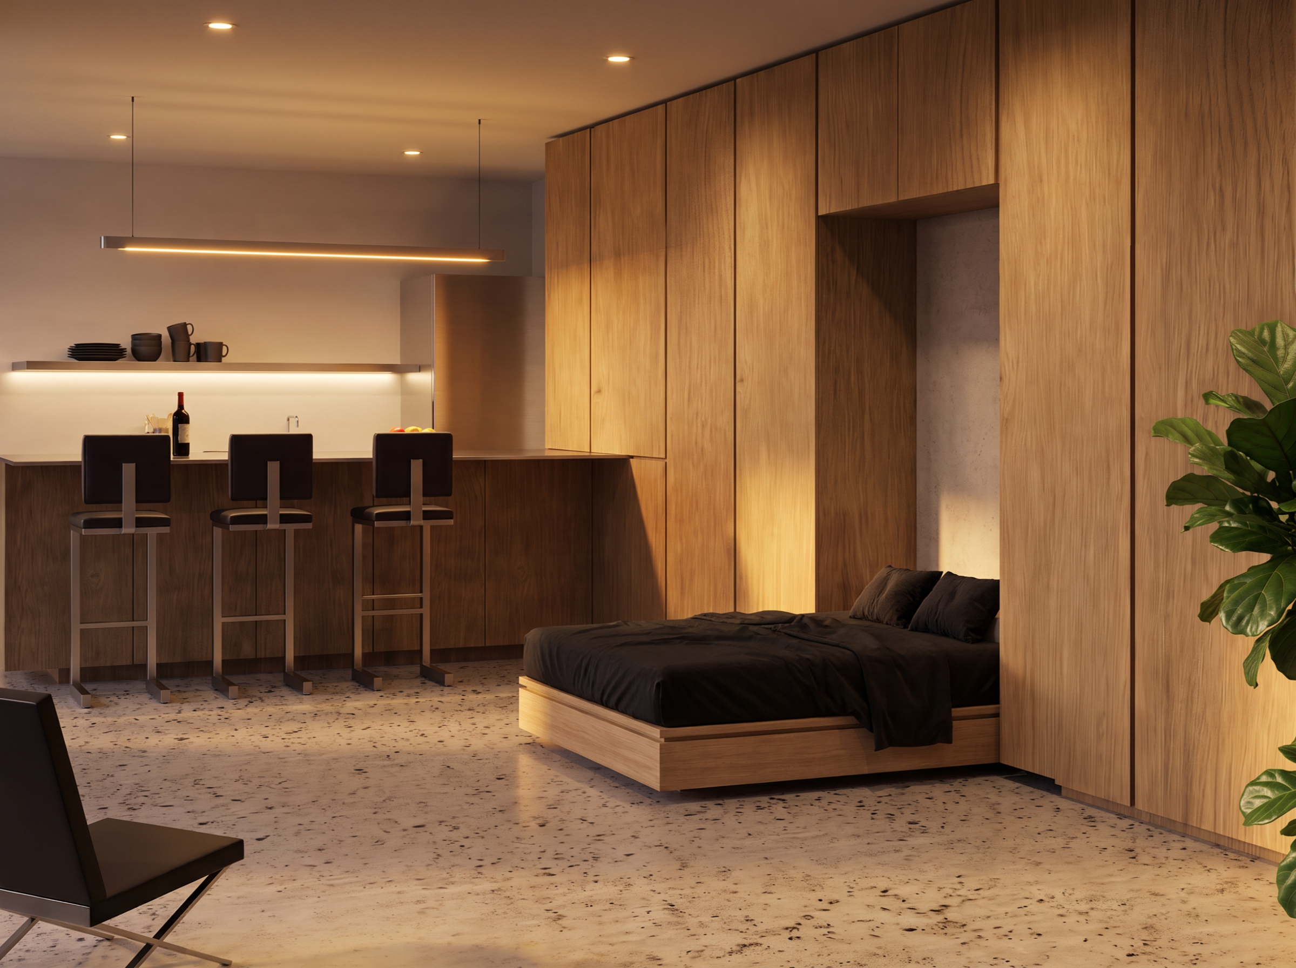
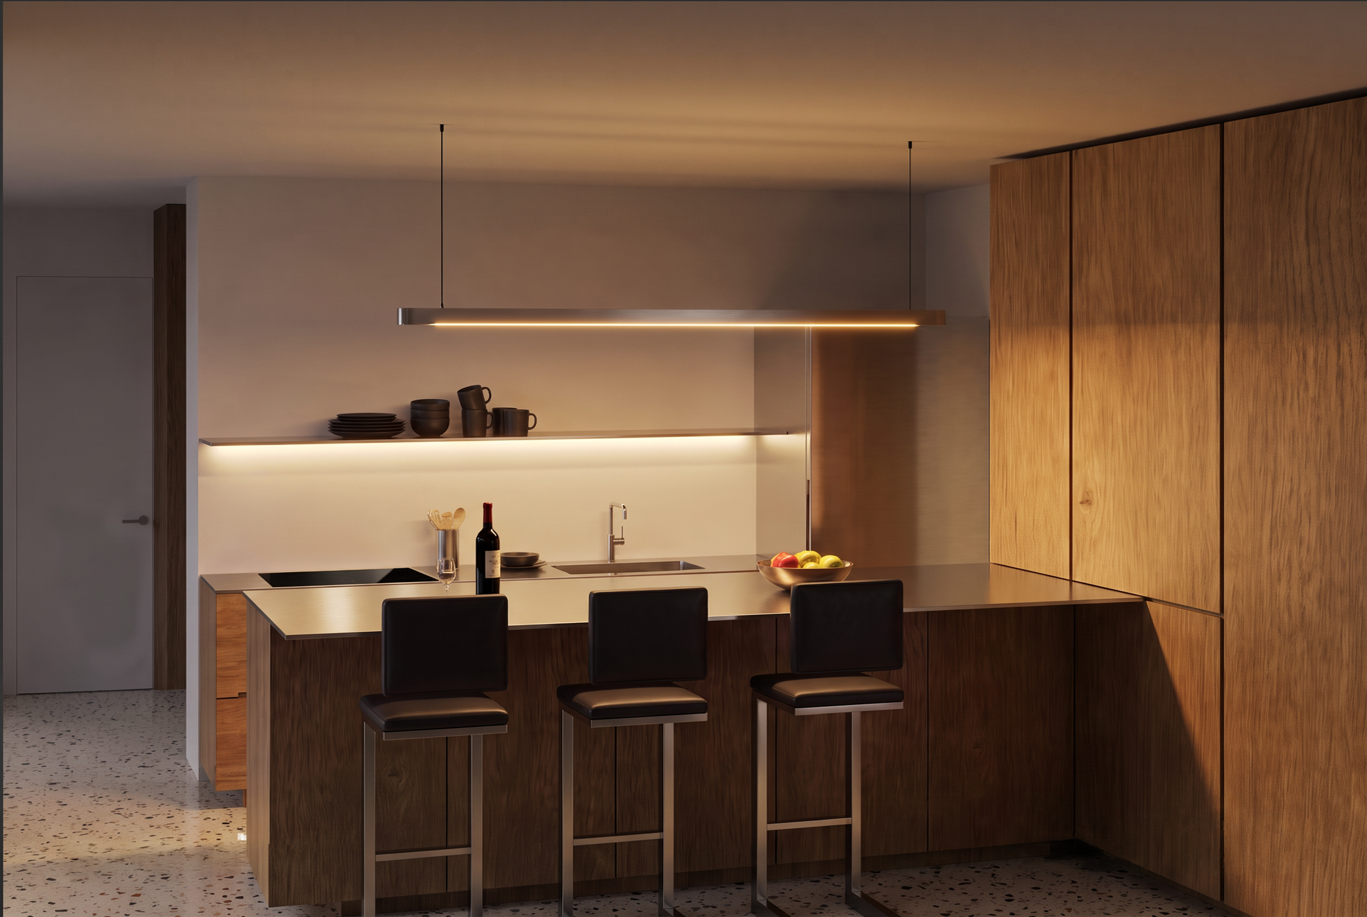
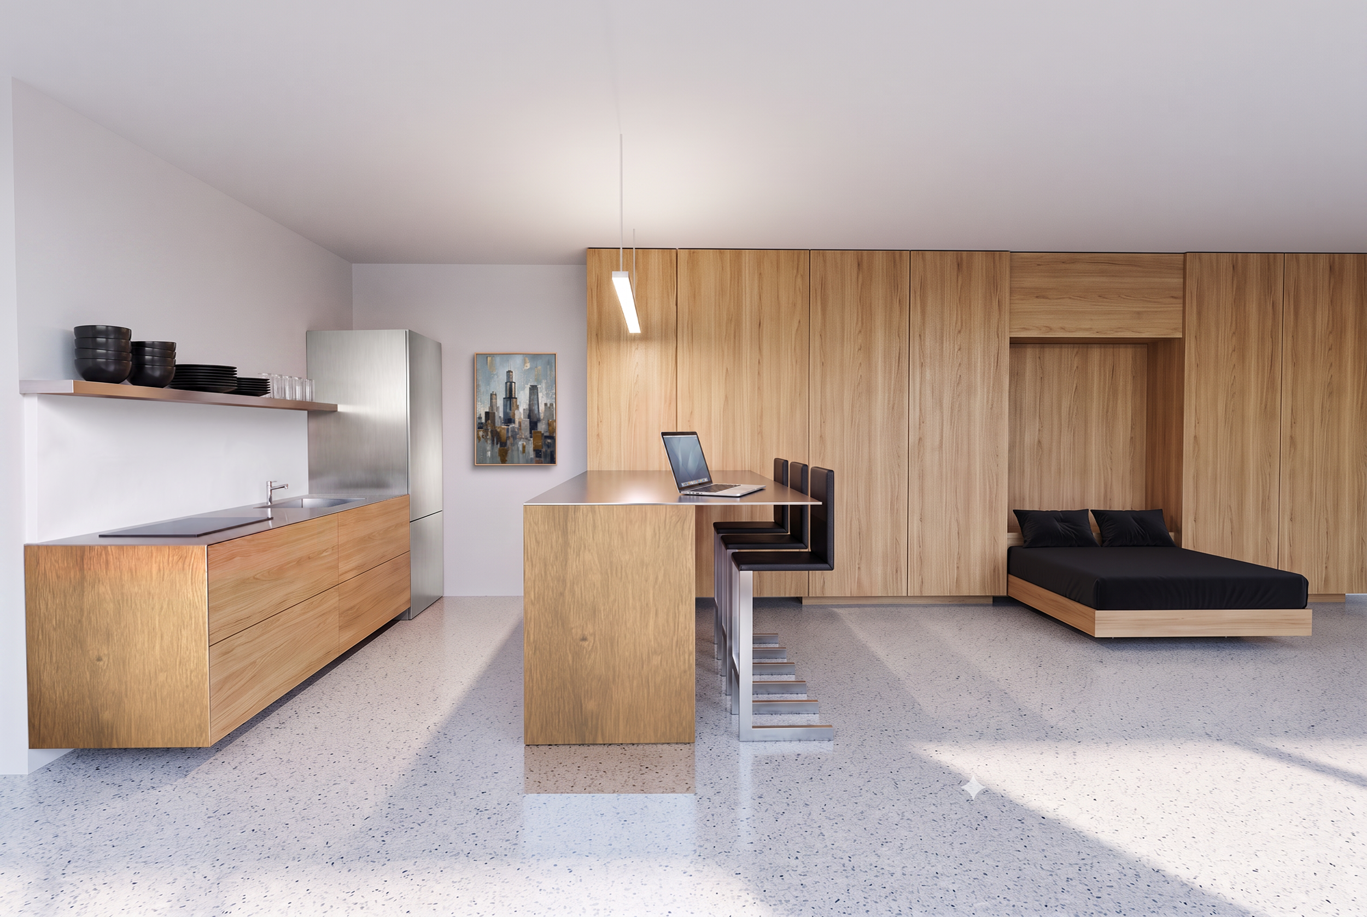
The studio runs the same exercise. A single wall of oak millwork holds the kitchen, the closet, and a Murphy bed built directly into the cabinetry rather than bolted on as an accessory, three rooms' worth of program compressed into one run of casework, each function assigned its own bay, nothing left as filler. Every remaining foot of the unit stays open, the way Crown Hall's studio floor stays open: not because nothing is happening there, but because the room is built to hold whatever happens next. Drop the bed down and it's a bedroom. Fold it away and it's a living room, a studio, a place to work. The cabinetry doesn't just store things. It's what lets the same forty square feet change jobs three times a day.
Material discipline
Oak cabinetry is detailed with a base reveal, so each run appears to lift just off the floor rather than rest on it, the same weightlessness Mies gave entire buildings, scaled down to a kick plate. Stainless steel countertops keep the kitchen minimal and sleek. Terrazzo runs underfoot throughout, the material Mies specified in the lobbies of his own towers, now inside one of the units above them.
Furnishing followed the same discipline. A Barcelona chair and a run of Mies barstools aren't homage, they're the only pieces of furniture actually drawn to this room's proportions. Lighting is the one deliberate departure from Mies's palette: warm, not cool, so the unit reads as a home before it reads as an argument.
The closing thought
Mies said less is more.
Five hundred square feet is where I tested it.
The bed folds flat against the wall,
mechanism concealed, hinge at the floor —
a room that changes function without changing shape.
The steel will not stay as it arrives.
It will scratch, dull, take on the pattern of use —
not a flaw to correct, but a record accruing,
the way steel has always aged in his buildings,
proof of contact rather than its absence.
The terrazzo is aggregate suspended in matrix,
each fragment a remainder of something larger,
set once and left legible.
I added nothing ornamental.
Structure, material, function —
the same discipline, at a smaller scale.